Please complete the form below and a member of staff will be in touch shortly.
A well-presented three-bedroom terraced property offering well-proportioned accommodation, an open-plan kitchen/diner, spacious living room, enclosed rear garden and private parking.
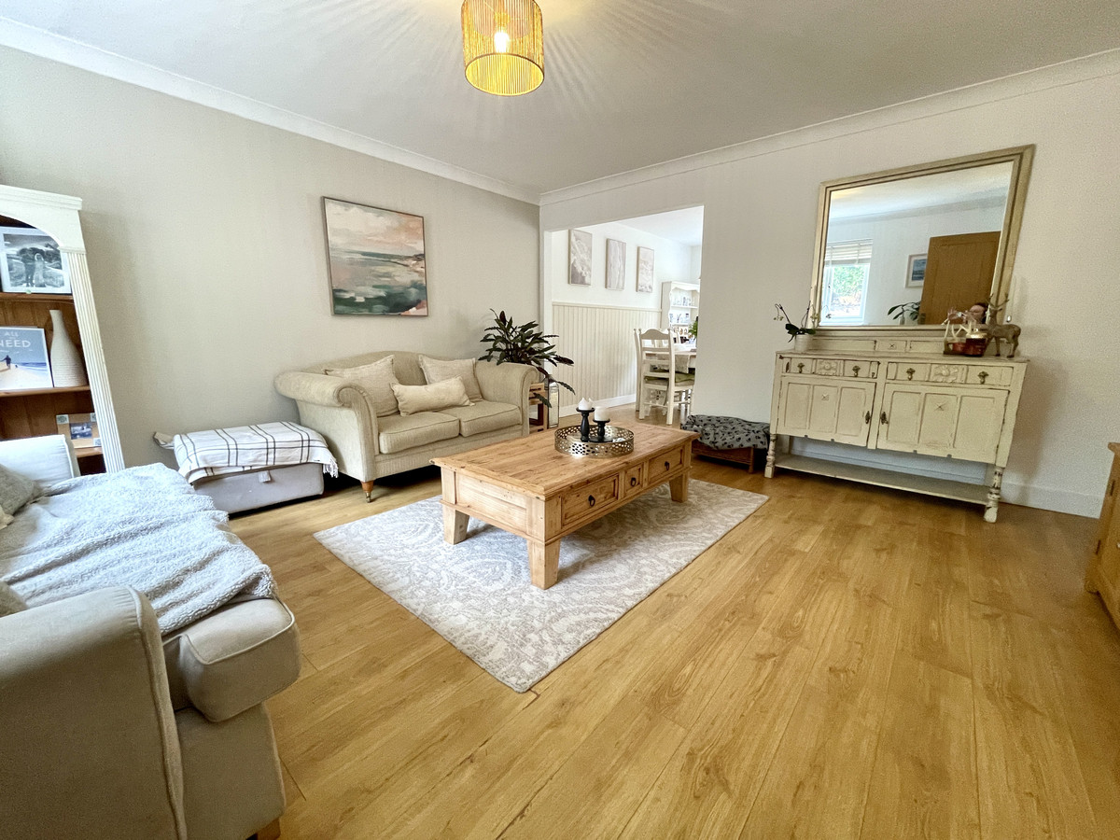
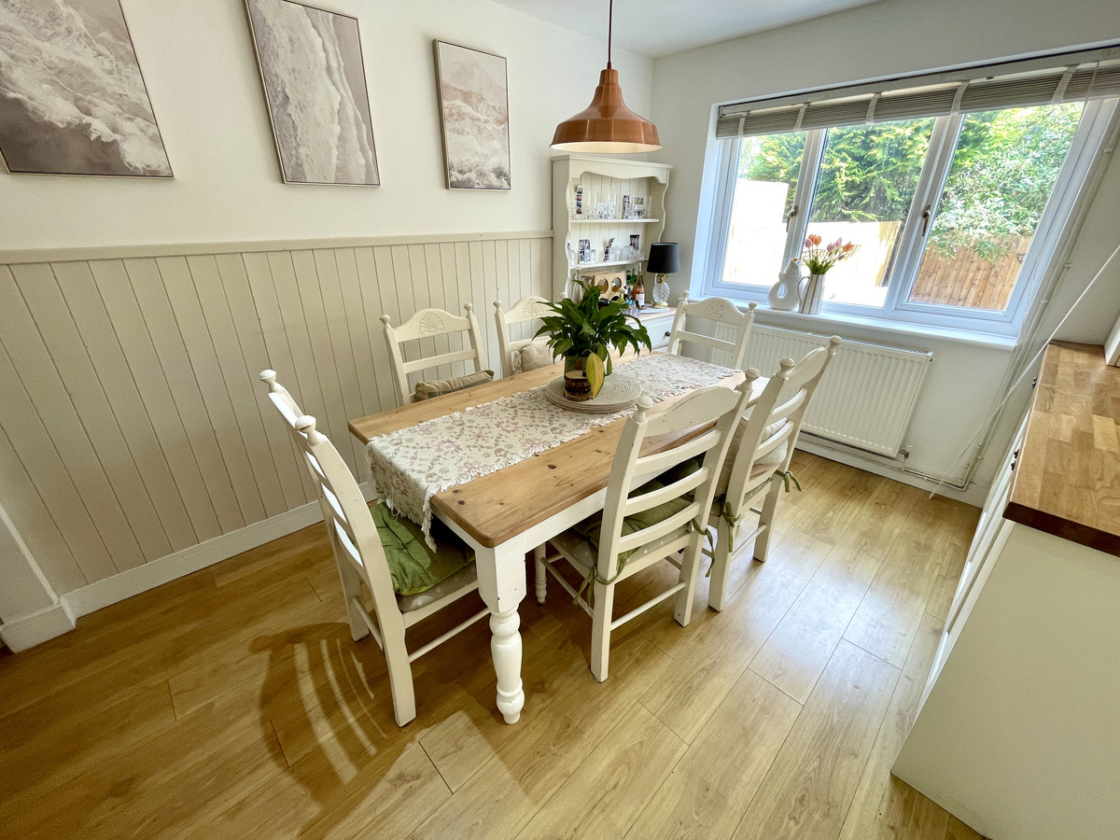
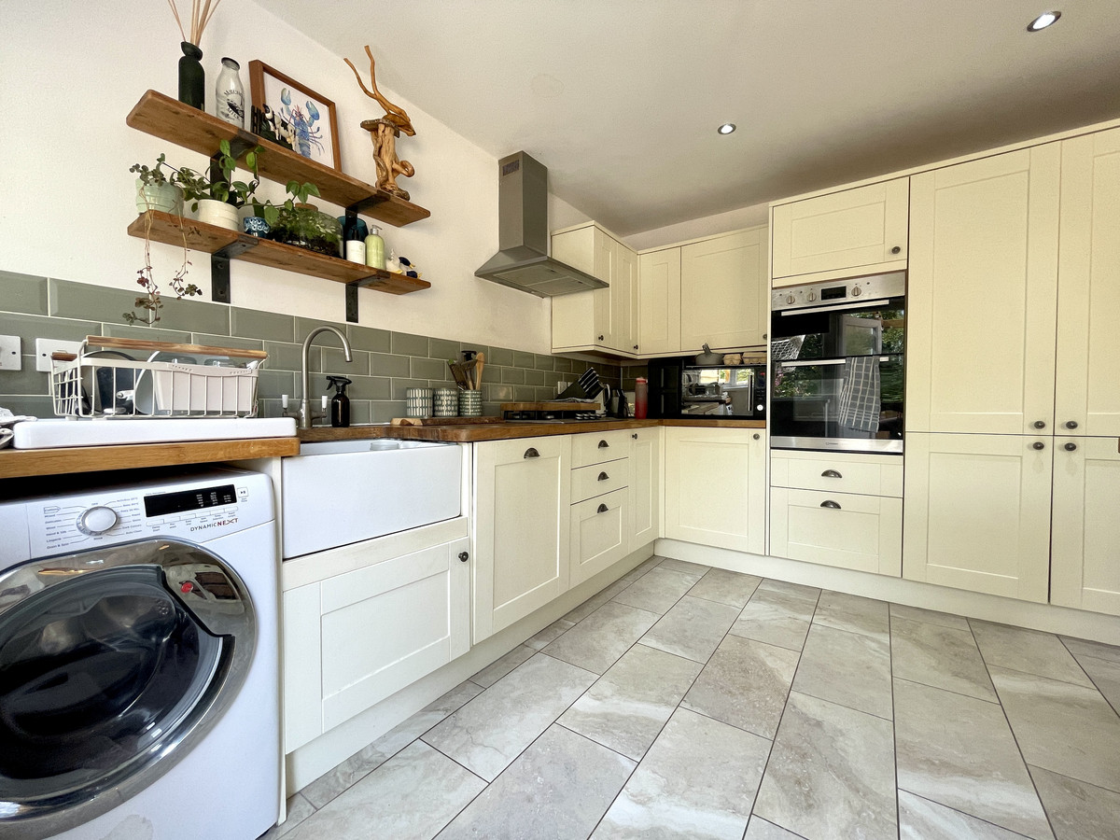
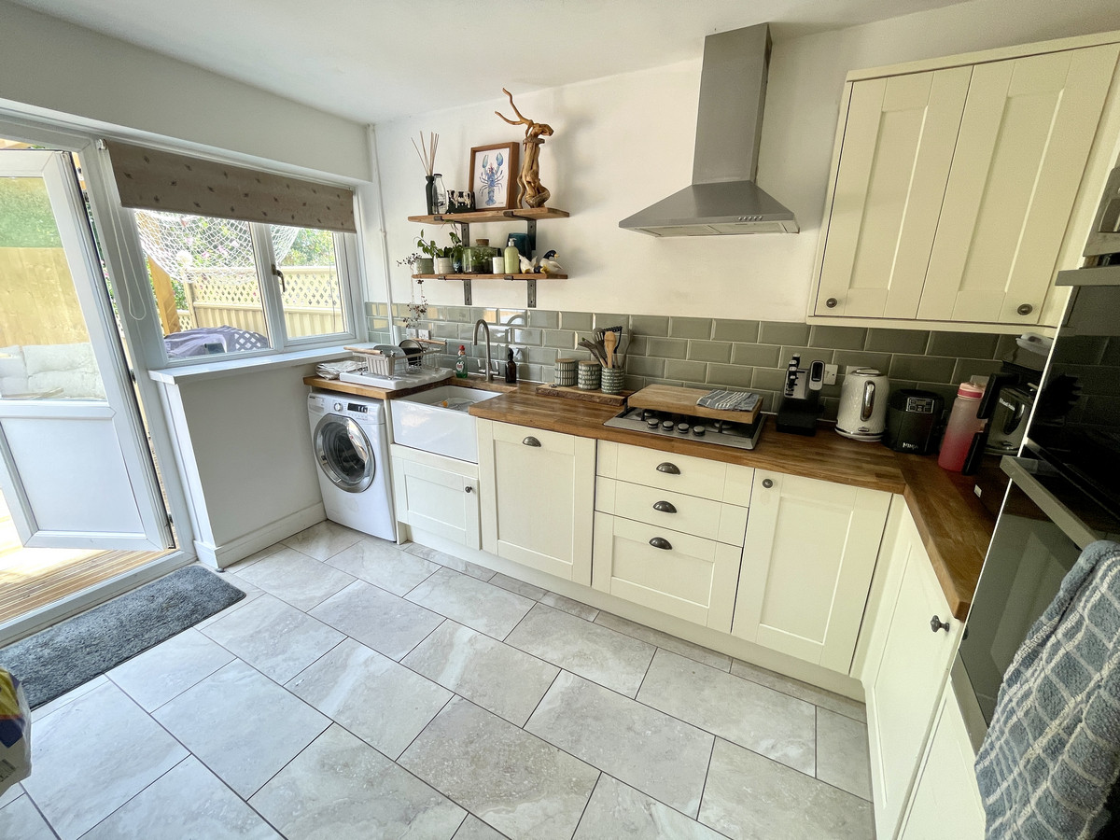
The ground floor has entrance hallway leading to a generous living room with useful under-stairs storage. To the rear is a beautiful open-plan kitchen/diner, with a good-sized dining area and kitchen island providing additional storage and worktop space.
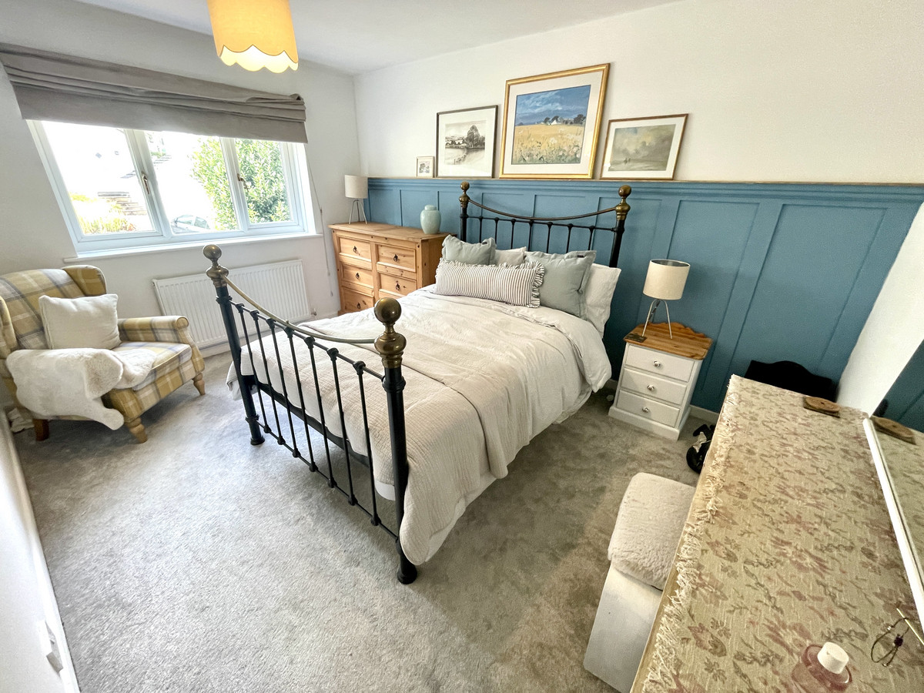
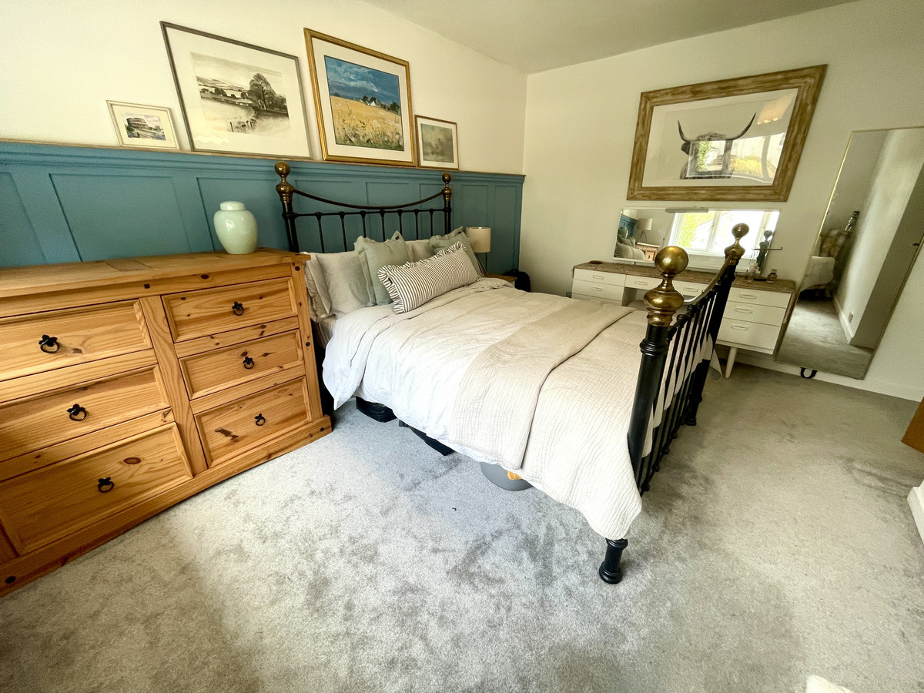
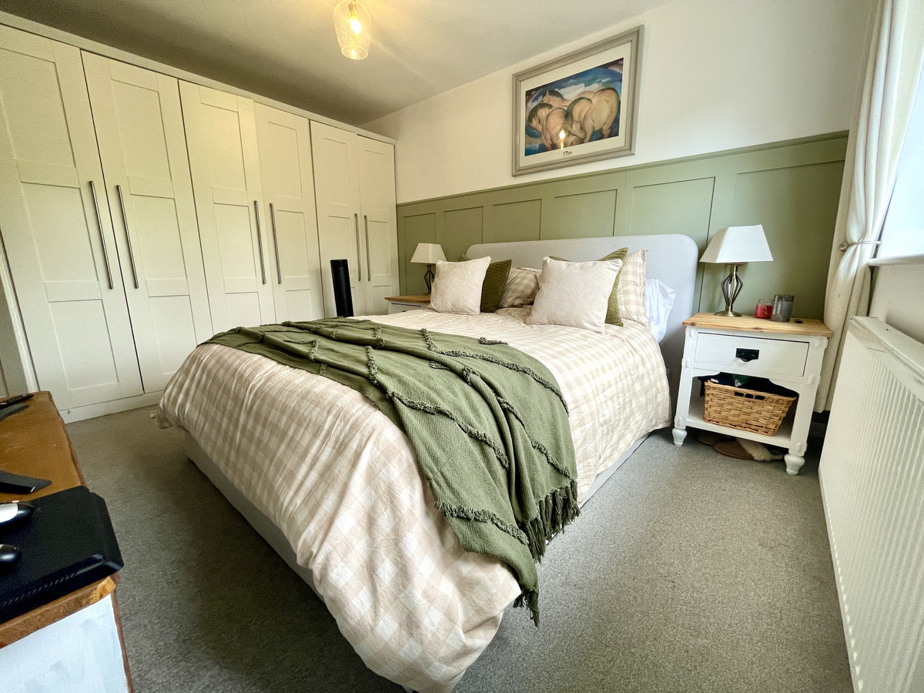
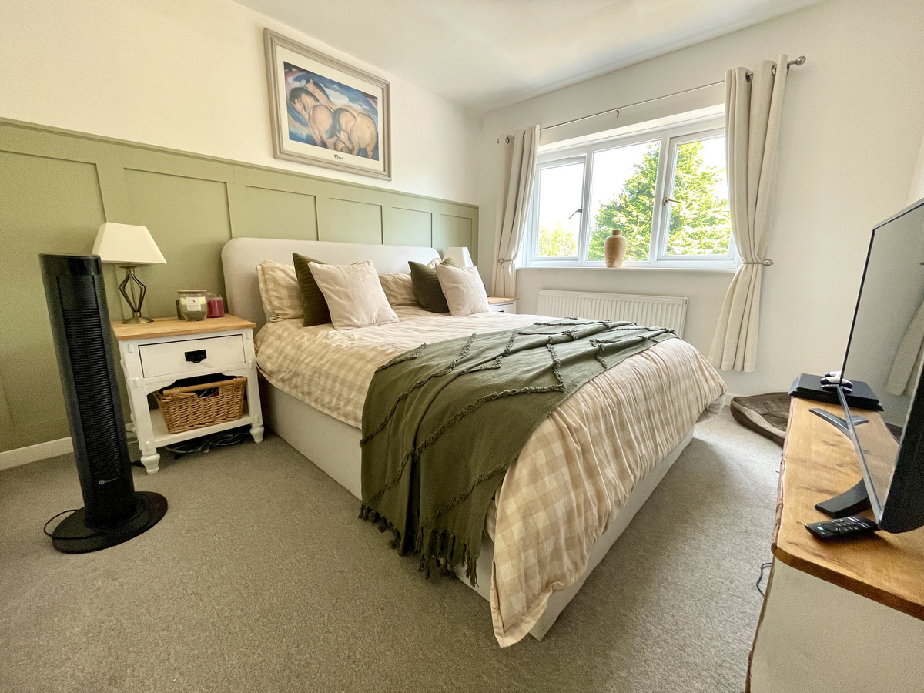
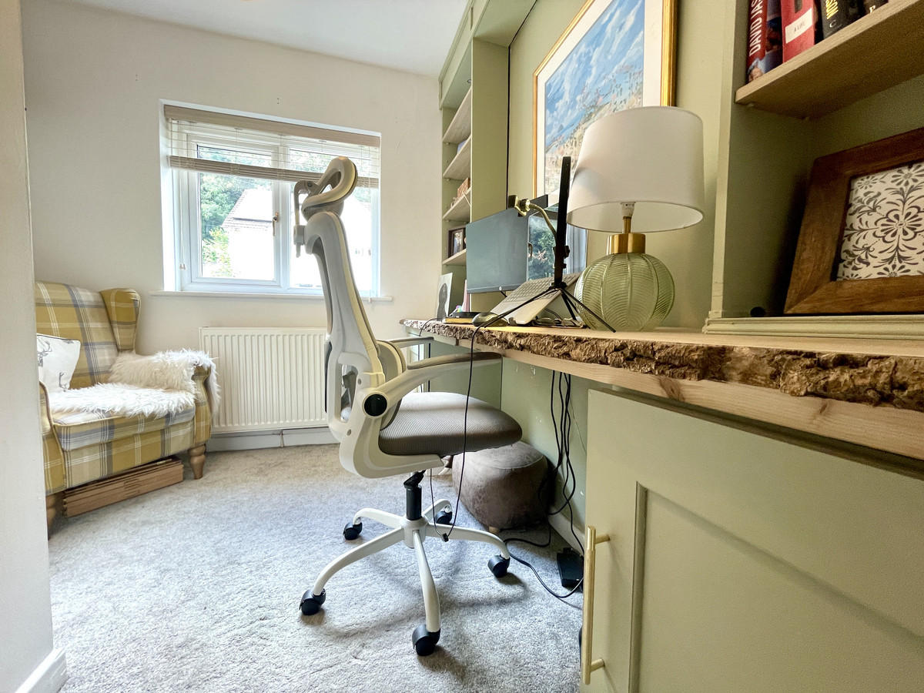
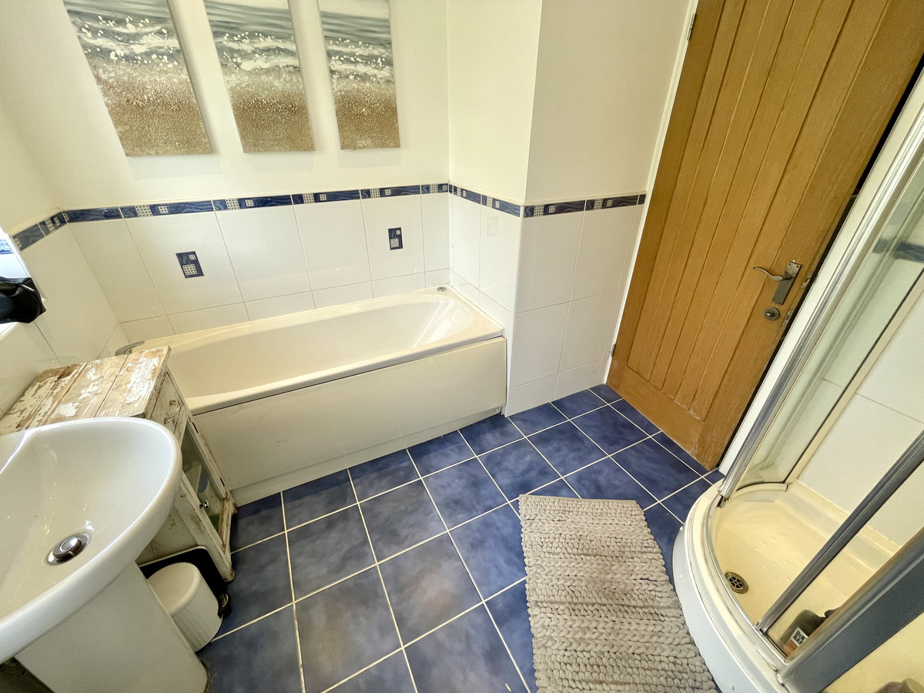
Upstairs are three bedrooms and the main bathroom, which benefits from both a bath and a separate shower cubicle. The third bedroom would also lend itself well to use as a home office, nursery or guest room.
Externally, the property benefits from an enclosed rear garden with gated rear access. There is also private parking available to the side of the property.
Available 5th October.
EPC: D
Council Tax: D
Living Room
Dining Room
Kitchen
Bathroom
Master Bedroom
Bedroom
Bedroom
Garden
Please complete the form below and a member of staff will be in touch shortly.